11237 E Troon Mountain Drive, Scottsdale, AZ 85255
- $5,000,000
- 4
- BD
- 5
- BA
- 5,899
- SqFt




- List Price
- $5,000,000
- Days on Market
- 70
- Status
- ACTIVE
- MLS#
- 7049649
- City
- Scottsdale
- Bedrooms
- 4
- Bathrooms
- 5
- Living SQFT
- 5,899
- Lot Size
- 102,965
- Subdivision
- Windy Walk Estates
- Year Built
- 2012
- Type
- Single Family Residence
Property Description
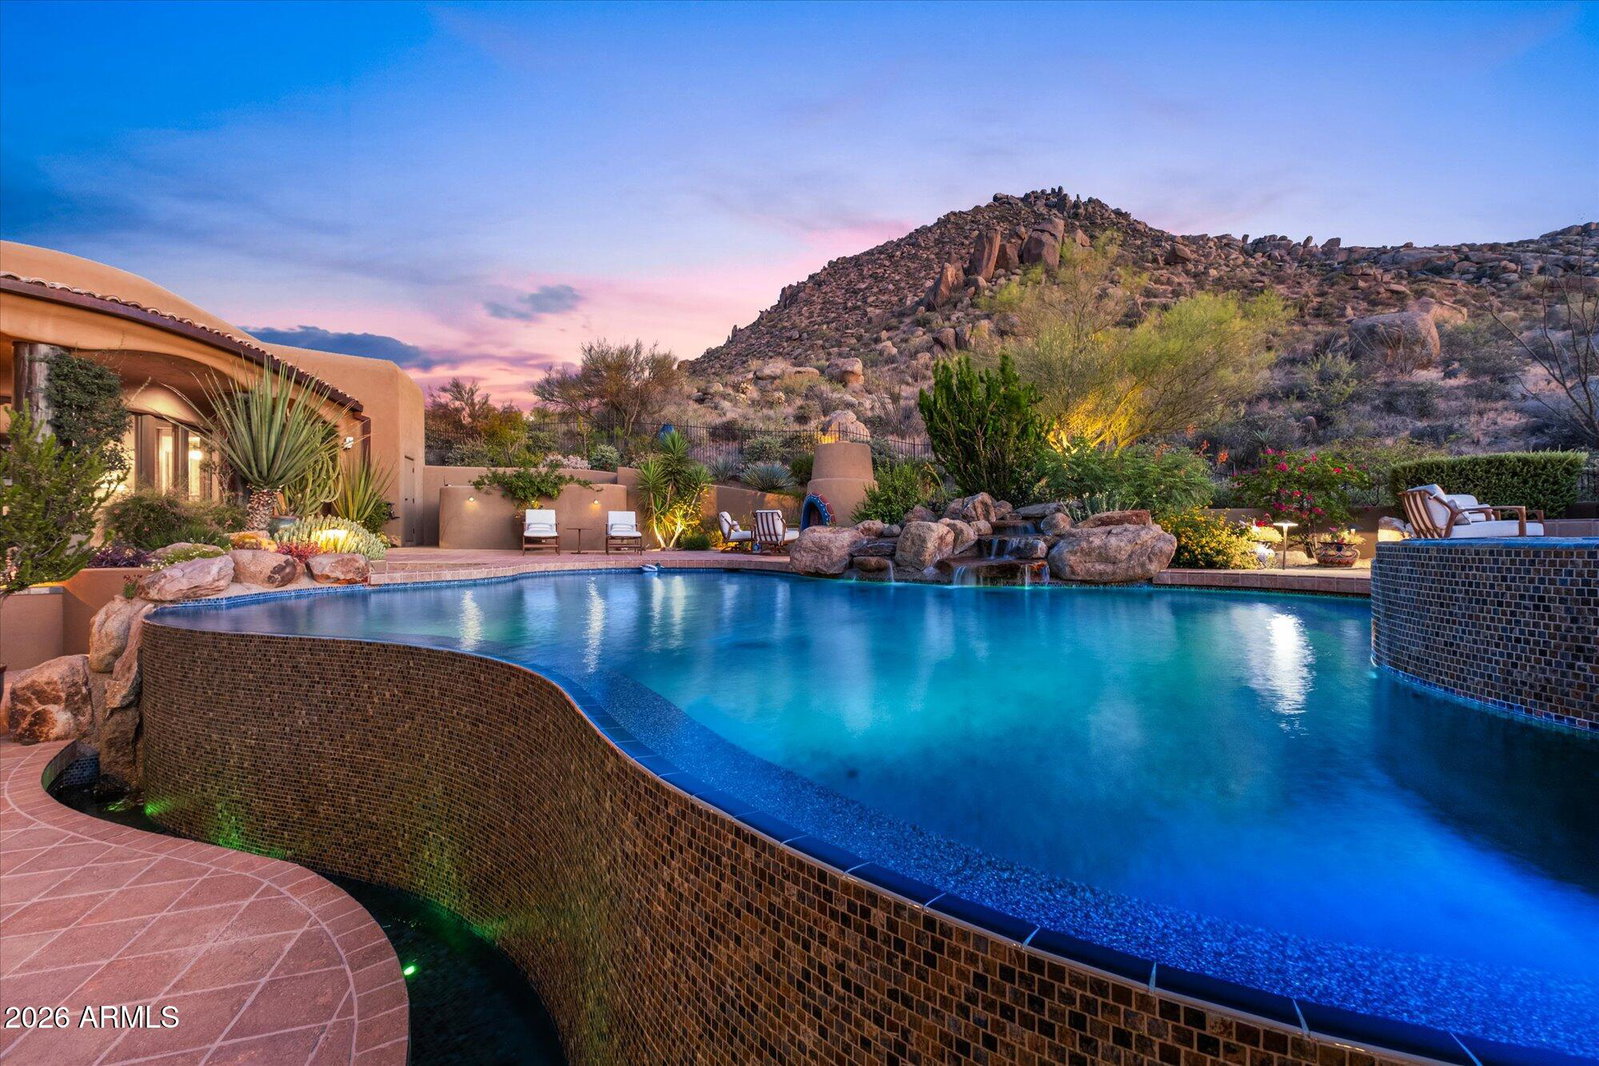
Guard-gated Troon custom estate in North Scottsdale 85255, set on approx. 2.36 private acres with panoramic mountain, boulder, Sonoran Desert and sunset views. Built by RS Homes, this 5,899 SF luxury estate offers 4 bedrooms, 4.5 baths, a main-level primary suite, private-entry casita, ensuite office, separate gym and 3-car garage. Designed for indoor-outdoor living with a negative-edge pool/spa and waterfall, plus a private courtyard ideal for enjoying Arizona sunsets. Additional features include a temperature-controlled wine cellar, wood-beam ceilings, slate floors, Crestron smart-home technology and a 2023 HVAC update. Minutes to private Troon Country Club, Tom's Thumb and Pinnacle Peak hiking, Troon North Golf Club and Scottsdale Airport.
/u.realgeeks.media/ryanschroederhomes/RE_and_Ryan_Schroeder_Homes_LOGO_PSD.png)
Additional Information
- Elementary School
- Desert Sun Academy
- High School
- Cactus Shadows High School
- Middle School
- Sonoran Trails Middle School
- Acres
- 2.36
- Architecture
- Territorial/Santa Fe
- Assoc Fee Includes
- Maintenance Grounds, Street Maint, Other (See Remarks)
- Hoa Fee
- $2,350
- Hoa Fee Frequency
- Annually
- Hoa
- Yes
- Hoa Name
- Troon Mountain
- Builder Name
- RS Homes
- Community
- Troon Mountain Estates
- Community Features
- Guarded Entry, Gated
- Construction
- Wood Frame, Painted, Stucco
- Cooling
- Ceiling Fan(s), Central Air
- Exterior Features
- Balcony, Private Street(s), Private Yard, Misting System, Built-in Barbecue
- Fencing
- Wrought Iron, Block
- Fireplace
- Family Room, Living Room, Master Bedroom, Gas, Exterior Fireplace, Fire Pit, Other
- Flooring
- Stone, Wood
- Garage Spaces
- 3
- Accessibility Features
- Bath Grab Bars
- Heating
- Natural Gas
- Laundry
- Engy Star (See Rmks), Inside, Gas Dryer Hookup
- Living Area
- 5,899
- Lot Size
- 102,965
- Model
- Custom
- New Financing
- Cash, Conventional
- Other Rooms
- Great Room, Library-Blt-in Bkcse, Guest Qtrs-Sep Entrn, Exercise/Sauna Room
- Parking Features
- Garage Door Opener, Attch'd Gar Cabinets, Separate Strge Area, Temp Controlled, Direct Access
- Lot Features
- Hillside Lot, North/South Exposure, Borders Common Area, Desert Front, Desert Back, Sprinklers In Front, Sprinklers In Rear, Gravel/Stone Front, Gravel/Stone Back, Grass Back, Auto Timer H2O Front, Auto Timer H2O Back
- Roofing
- Tile, Foam
- Pool
- Yes
- Spa
- Private, Heated
- Stories
- 2
- Style
- Territorial/Santa Fe
- Subdivision
- Windy Walk Estates
- Taxes
- $9,554
- Tax Year
- 2025
- Water
- Public
Courtesy of Arizona Best Real Estate. 480-948-4711
Copyright 2026 Arizona Regional Multiple Listing Service, All rights reserved. The data relating to real estate for sale on this website comes in part from the Arizona Regional Multiple Listing Service. All information deemed reliable but not guaranteed and should be independently verified. All properties are subject to prior sale, change or withdrawal. Neither listing broker(s) nor Arizona Regional Multiple Listing Service shall be responsible for any typographical errors, misinformation, misprints and shall be held totally harmless.