2911 S Solitaires Canyon Drive, Flagstaff, AZ 86005
- $7,295,000
- 5
- BD
- 7
- BA
- 5,400
- SqFt




- List Price
- $7,295,000
- Days on Market
- 95
- Status
- ACTIVE
- MLS#
- 7038651
- City
- Flagstaff
- Bedrooms
- 5
- Bathrooms
- 7
- Living SQFT
- 5,400
- Lot Size
- 33,187
- Subdivision
- Pine Canyon
- Year Built
- 2026
- Type
- Single Family Residence
Property Description
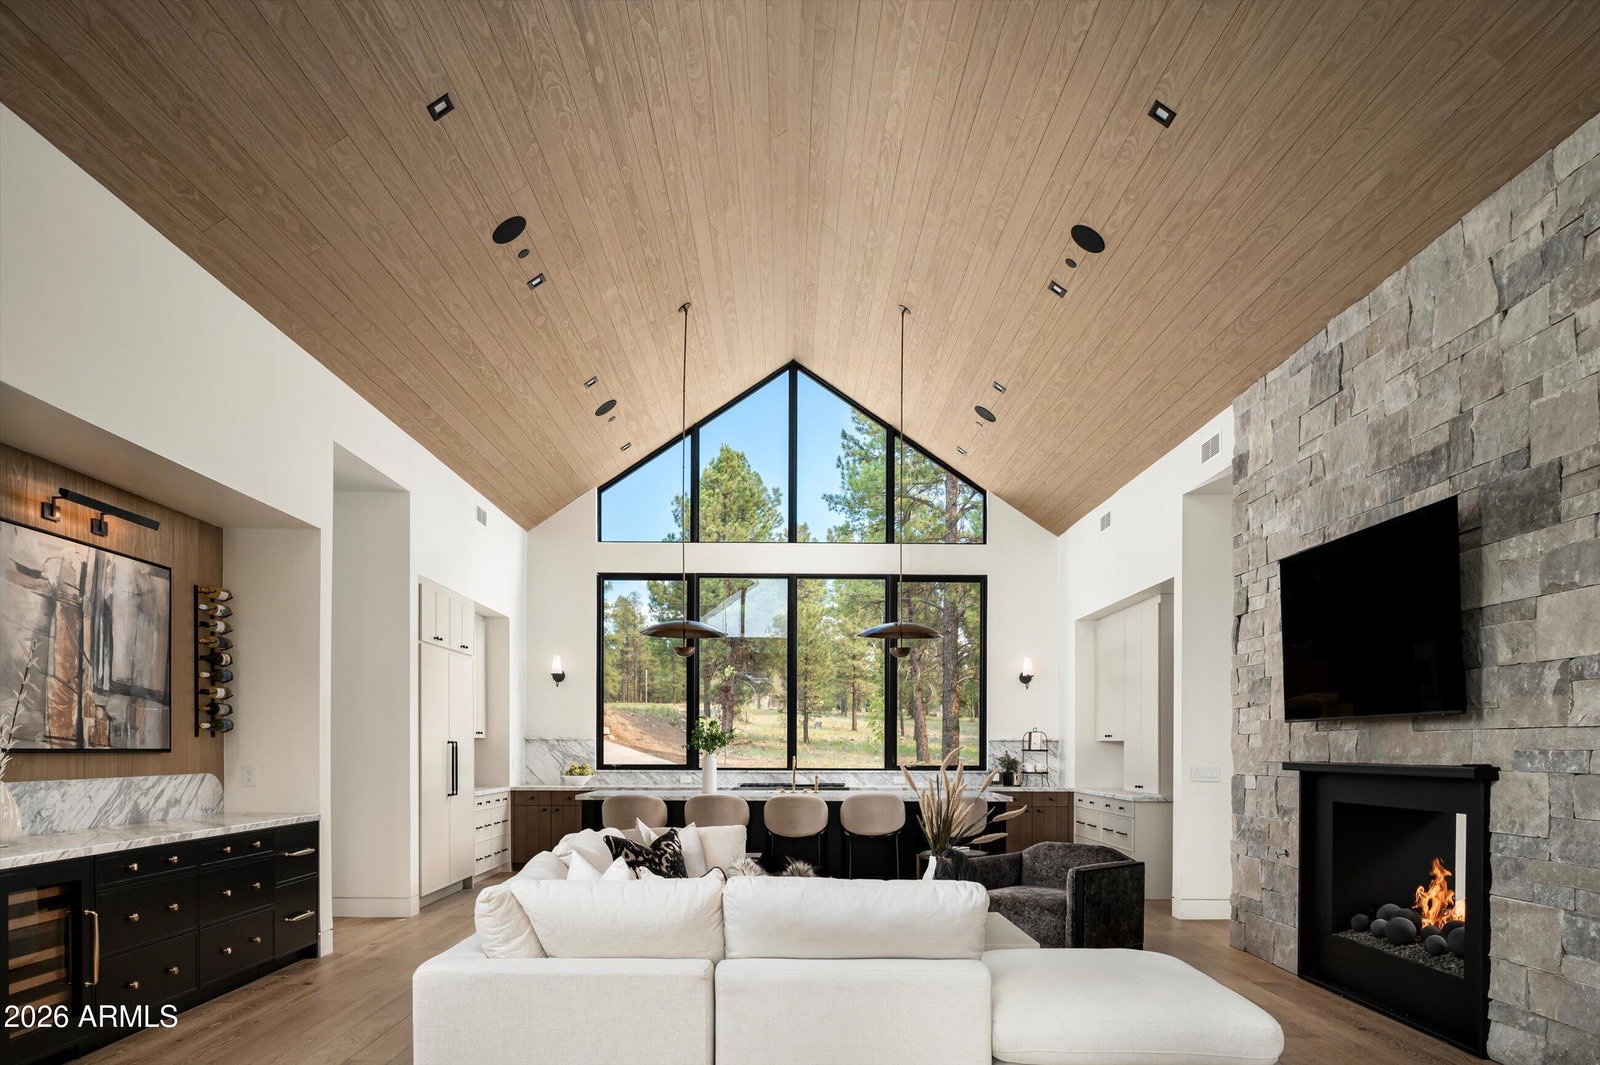
COMPLETED AND MOVE-IN READY JUNE 20, 2026! Nestled at the end of a private cul-de-sac in Pine Canyon, this exceptional custom residence by Two Hawks Design & Development, with architecture by The Ranch Mine, offers approximately 5,400 square feet of thoughtfully designed living space overlooking the 2nd hole of the golf course with stunning mountain views beyond. The main level features the primary suite, a second primary suite, dedicated office, powder room, and an expansive great room designed for seamless indoor-outdoor living. The basement level includes a spacious secondary living area, 3 additional en-suite bedrooms, a second powder room, and a convenient laundry station. With generous outdoor living spaces, a 3-car garage, and a premier location just minutes from the club house. and seamless indoor-outdoor flow. Inside, the craftsmanship with spacious living areas, curated finishes, and walls of glass that frame the surrounding landscape. The three-car garage provides ample storage for vehicles and mountain gear alike. Located just moments from the Pine Canyon clubhouse and community amenities, this home presents a rare opportunity to enjoy premier golf course living in one of Flagstaff's most sought-after gated communities.
/u.realgeeks.media/ryanschroederhomes/RE_and_Ryan_Schroeder_Homes_LOGO_PSD.png)
Additional Information
- Elementary School
- Other
- High School
- Other
- Middle School
- Other
- Acres
- 0.76
- Architecture
- Contemporary
- Assoc Fee Includes
- Maintenance Grounds, Street Maint
- Hoa Fee
- $870
- Hoa Fee Frequency
- Quarterly
- Hoa
- Yes
- Hoa Name
- PC Village Master
- Basement Description
- Finished, Walk-Out Access, Full, Block, Exterior Entry
- Builder Name
- Two Hawks Design & Development
- Community
- Pine Canyon
- Community Features
- Lake, Guarded Entry, Gated, Golf, Tennis Court(s), Playground, Biking/Walking Path, Clubhouse, Pickleball
- Construction
- Block, Wood Frame, Stone, Stucco, Wood Siding
- Cooling
- Central Air, Gas
- Exterior Features
- Balcony, Built-in Barbecue
- Fencing
- None
- Fireplace
- Family Room, Master Bedroom, Two Way Fireplace, Gas
- Flooring
- Tile, Wood
- Garage Spaces
- 3
- Heating
- Electric, Forced Air
- Laundry
- Washer Hookup, Gas Dryer Hookup
- Living Area
- 5,400
- Lot Size
- 33,187
- New Financing
- Cash, Conventional, 1031 Exchange
- Other Rooms
- Bonus/Game Room
- Parking Features
- Garage Door Opener, Attached Garage
- Lot Features
- On Golf Course, Cul-De-Sac, Desert Front, Natural Desert Back
- Roofing
- Metal
- Spa
- None
- Stories
- 1
- Style
- Contemporary
- Subdivision
- Pine Canyon
- Taxes
- $4,330
- Tax Year
- 2025
- Utilities
- Natural Gas Connected, Phone Available
- Water
- Public
Courtesy of Compass. 480-776-1555
Copyright 2026 Arizona Regional Multiple Listing Service, All rights reserved. The data relating to real estate for sale on this website comes in part from the Arizona Regional Multiple Listing Service. All information deemed reliable but not guaranteed and should be independently verified. All properties are subject to prior sale, change or withdrawal. Neither listing broker(s) nor Arizona Regional Multiple Listing Service shall be responsible for any typographical errors, misinformation, misprints and shall be held totally harmless.