13810 E Red Bird Road, Scottsdale, AZ 85262
- $1,599,000
- 4
- BD
- 4
- BA
- 3,505
- SqFt




- List Price
- $1,599,000
- Price Change
- ▼ $51,000 1784325167
- Days on Market
- 62
- Status
- ACTIVE
- MLS#
- 7033364
- City
- Scottsdale
- Bedrooms
- 4
- Bathrooms
- 4
- Living SQFT
- 3,505
- Lot Size
- 52,375
- Subdivision
- Rural
- Year Built
- 2018
- Type
- Single Family Residence
Property Description
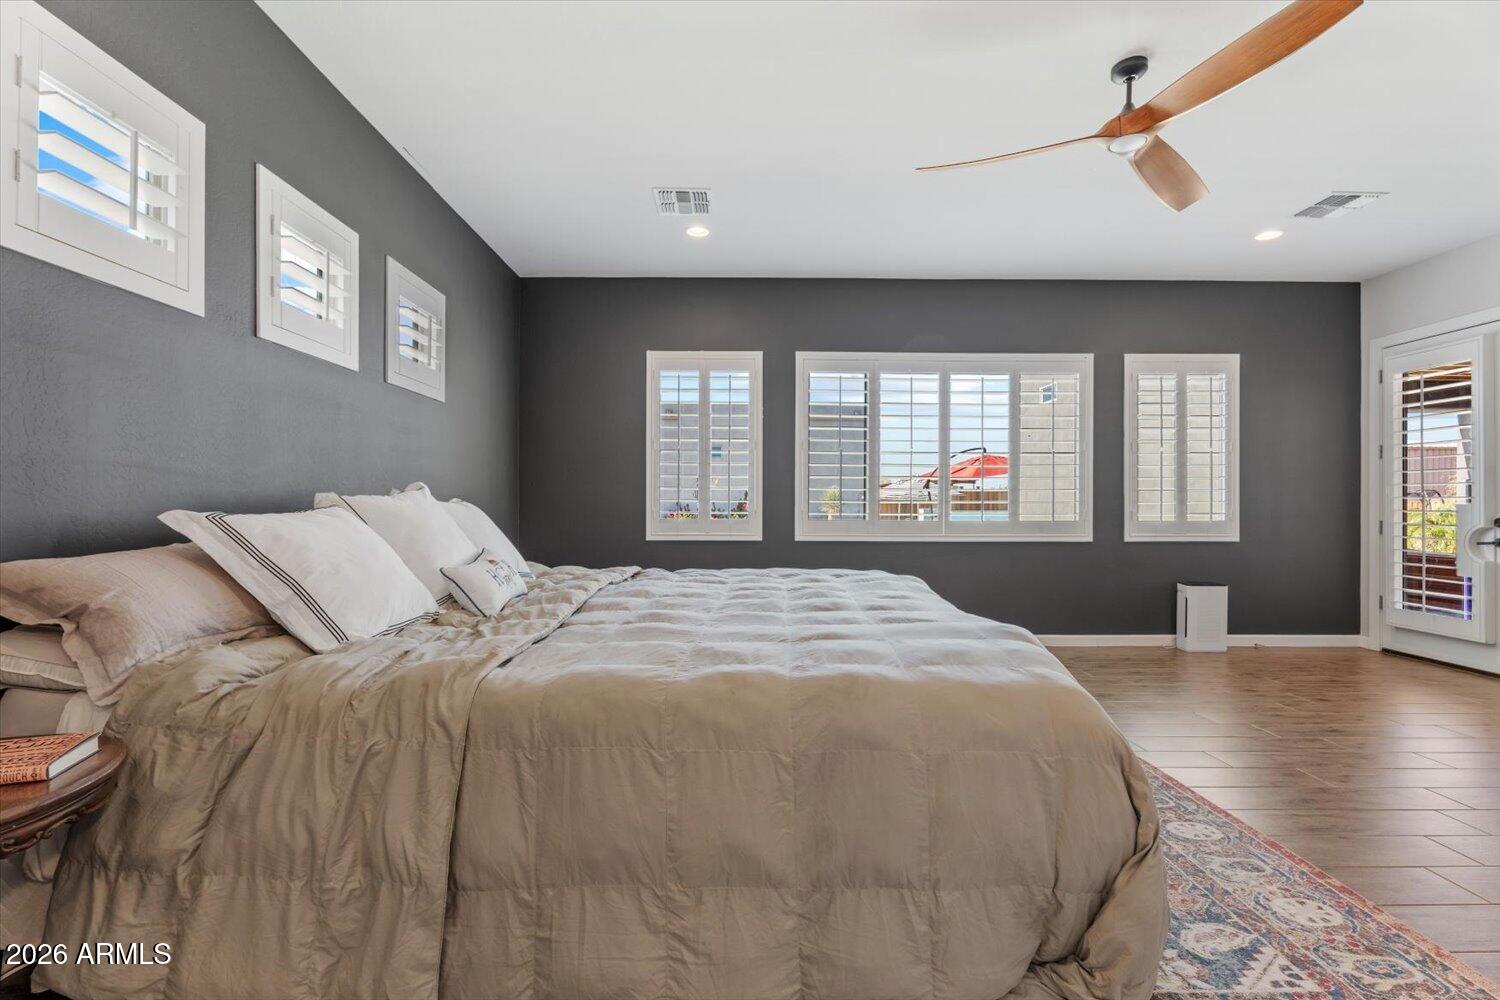
Perfect for weekends that start on the trails and end poolside, this home balances wide open spaces with modern amenities, a resort-style backyard, and room for all the toys, the kind of property buyers wait for and rarely find. Set on over an acre with no HOA, this single-level home was originally designed as the model home and purchased new in 2019, offering the perfect blend of refined living and the freedom to fully enjoy the Arizona lifestyle. Designed for those who want space to spread out without giving up comfort or style, the home features a split floorplan, smart home features including smart lighting and a touchless kitchen faucet, covered RV parking, and the ultimate detached shop space complete with its own kitchenette and half bath. Whether it's outdoor toys, a home business, hobbies, guest overflow, movie nights, projects, or impromptu dance parties in the shop, the flexibility of the space is part of what makes this property so special. The backyard was completely reimagined with no expense spared, creating a true private retreat built for everyday living and unforgettable weekends at home. An 8-foot diving pool, jump deck, infinity spa, fire and water features, sprawling low-maintenance turf, an extended covered patio, and desert views stretching all the way to Four Peaks set the backdrop for slow mornings with coffee outside, afternoons by the pool, sunset swims, and evenings under the stars. Turnkey and move-in ready, even practical details have been thoughtfully considered, including backyard snake fencing already in place. All just minutes from Troon North Golf Club, yet feeling a world away.
/u.realgeeks.media/ryanschroederhomes/RE_and_Ryan_Schroeder_Homes_LOGO_PSD.png)
Additional Information
- Elementary School
- Desert Sun Academy
- High School
- Cactus Shadows High School
- Middle School
- Sonoran Trails Middle School
- Acres
- 1.20
- Architecture
- Territorial/Santa Fe
- Assoc Fee Includes
- No Fees
- Builder Name
- CUSTOM
- Construction
- Wood Frame, Painted, Stucco
- Cooling
- Central Air
- Exterior Features
- Private Yard, Built-in Barbecue, RV Hookup
- Fencing
- Block, None, Back Yard
- Fireplace
- Gas
- Flooring
- Carpet, Tile
- Garage Spaces
- 3
- Accessibility Features
- Zero-Grade Entry, Hard/Low Nap Floors, Bath Lever Faucets
- Heating
- Electric
- Horses
- Yes
- Laundry
- Inside
- Living Area
- 3,505
- Lot Size
- 52,375
- Model
- 3470/Cassidy
- New Financing
- Cash, Conventional
- Other Rooms
- Great Room, Loft
- Parking Features
- RV Access/Parking, Garage Door Opener, Attch'd Gar Cabinets, RV Garage, Direct Access, Attached Garage
- Lot Features
- Corner Lot, North/South Exposure, Desert Front, Sprinklers In Rear, Synthetic Grass Back, Natural Desert Back
- Roofing
- Built-Up, Foam, Other
- Sewer
- Septic-In & Connected
- Pool
- Yes
- Spa
- Private, Heated, None
- Stories
- 1
- Style
- Territorial/Santa Fe
- Subdivision
- Rural
- Taxes
- $1,877
- Tax Year
- 2025
- Utilities
- Propane
- Water
- Pvt Water Company, Hauled
Mortgage Calculator
Listing courtesy of Compass.
All information should be verified by the recipient and none is guaranteed as accurate by ARMLS. Copyright 2026 Arizona Regional Multiple Listing Service, Inc. All rights reserved.